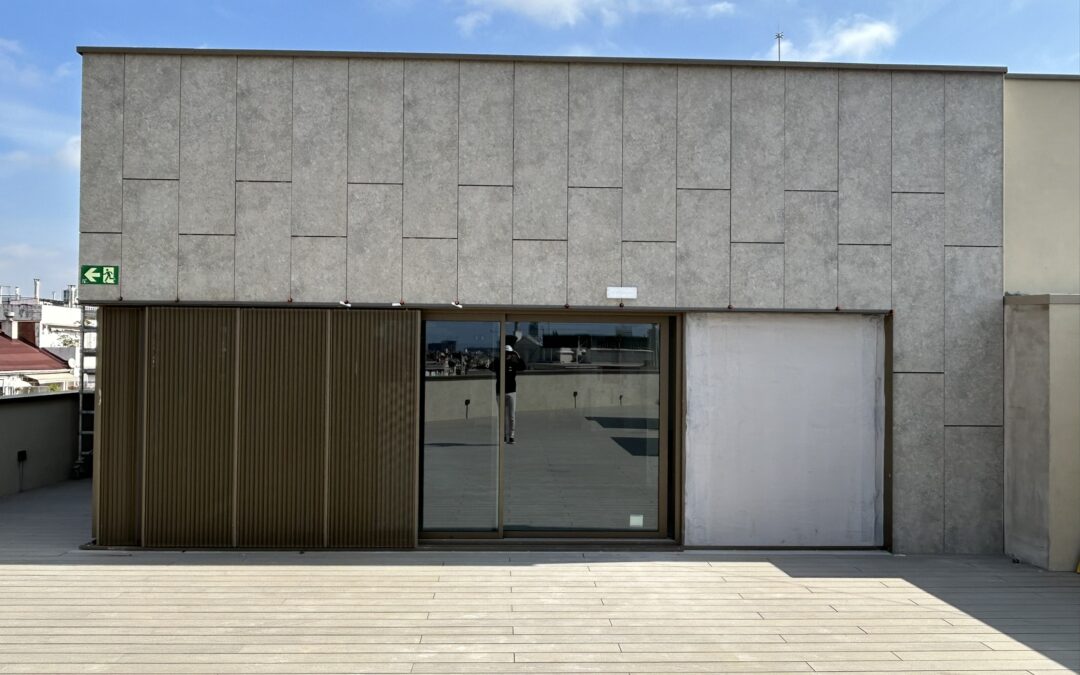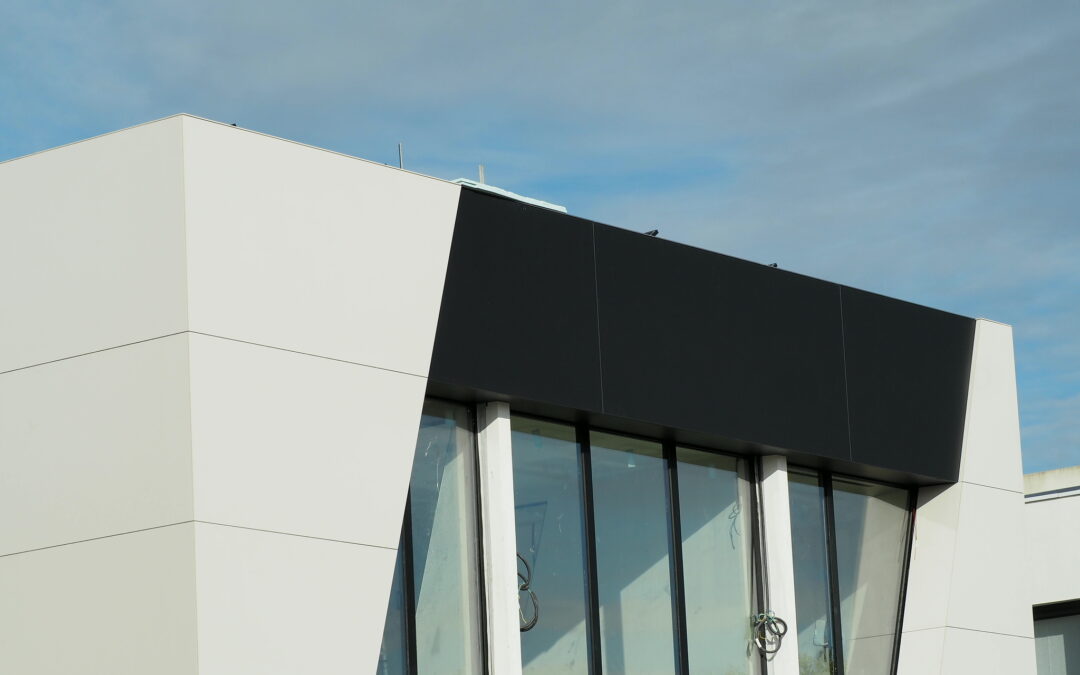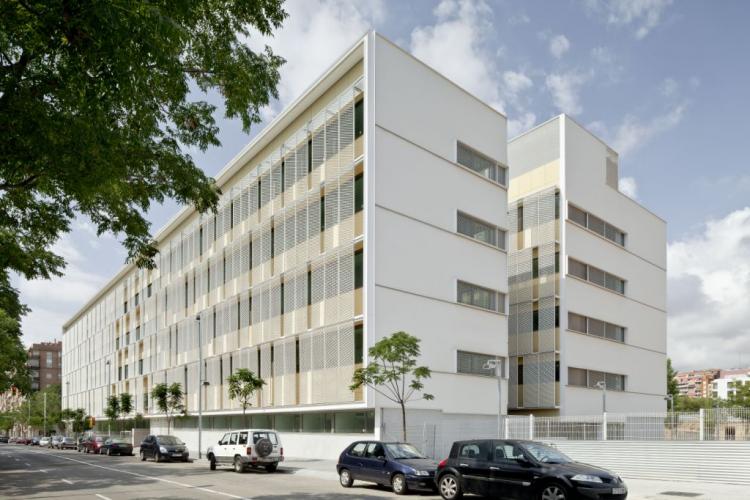
The ventilated facade with visible clips is one of the most widely used fixing systems in architectural projects due to its safety, ease of installation, and excellent performance-to-cost ratio. This type of solution allows the cladding to be fixed using visible mechanical clips, ensuring proper load transfer to the substructure and facilitating maintenance or replacement of components.
In this article we explain how a ventilated facade with a visible clip works, what its main advantages are and in which projects it is the most recommended option.
What is a ventilated facade with exposed staples?
A ventilated facade with visible clips is a facade system in which the exterior cladding is attached to a metal substructure using clips visible from the outside.
These staples are part of the fixing system and are designed to support the weight of the cladding, absorb wind forces and ensure the stability of the entire facade throughout its lifespan.
The solution maintains all the advantages of a ventilated facade, such as the air chamber, thermal insulation and natural ventilation, differing only in the system used to fix the panels.
How does a visible staple system work?
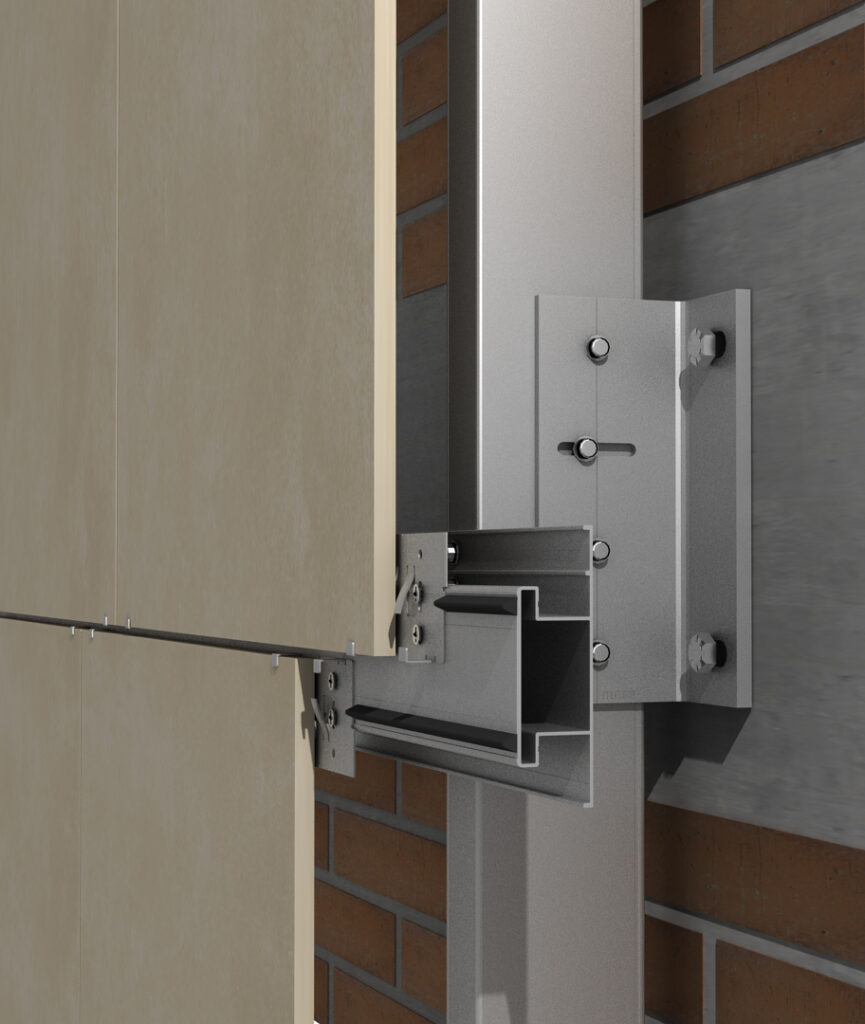
The system consists of several elements that work together:
- Aluminum or steel substructure.
- Anchor brackets.
- Vertical or horizontal profiles.
- Visible fixing staples.
- Exterior coating.
- Ventilated air chamber.
- Thermal isolation.
The staples mechanically hold each piece of cladding, transmitting the loads to the profiles and, subsequently, to the building structure.
The system design must be calculated taking into account aspects such as the format of the plates, the weight of the material, the height of the building and the wind loads.
Features of the ventilated facade with visible clamp
This system stands out for offering a robust and reliable solution for a wide variety of projects.
Among its main features are:
- Completely dry installation.
- High security mechanical fastening.
- Ventilated air chamber.
- Compatible with different coating formats.
- Possibility of replacing parts individually.
- Excellent performance against thermal expansion.
- Recordable system to facilitate inspections and maintenance.
Thanks to these characteristics, the ventilated facade with visible clamp is a widely used solution in both new construction and renovation.
Advantages of a ventilated facade with visible brackets
Faster installation
As it is a mechanical fixing system, assembly is quick and precise, reducing execution times on site.
Structural safety
The staples are designed to withstand gravitational loads and wind forces, ensuring the stability of the cladding even on high-rise buildings.
easy maintenance
One of the main advantages is the possibility of replacing individual pieces without having to dismantle large facade surfaces.
Optimized cost
In many projects, the visible staple represents a more competitive solution than other concealed fastening systems, while maintaining high technical performance.
Great versatility
It can be adapted to different facade geometries and multiple building typologies.
What materials can be installed with visible staples?
Ventilated facade systems with visible clips are compatible with a wide variety of claddings, including:
- Natural stone.
- Ceramics.
- porcelain.
- Asbestos cement.
- Technical panels.
The choice of system will depend on the format of the pieces, the thickness of the material, and the structural requirements of the project.
When should you choose a ventilated facade with visible clips?
This system is especially recommended in projects where the following are prioritized:
- Speed of execution.
- Cost optimization.
It is a common solution in:
- Residential buildings.
- Offices.
- Educational centers.
- Hospitals.
- Commercial buildings.
- Rehabilitation of facades.
Visible staple or concealed fixing: which system to choose?
The choice between a visible or a concealed fixing will depend on the needs of the project.
The visible staple stands out for its ease of installation and lower cost.
Concealed fixing systems, on the other hand, offer a completely seamless aesthetic by hiding the fastening elements, making them a highly sought-after option in projects where architectural design is a priority.
Both solutions offer high levels of safety when designed and calculated correctly.
The importance of a correctly calculated fastening system
Beyond the type of fixing, the performance of a ventilated facade depends on the correct sizing of the system.
The substructure, profiles and anchors must be calculated taking into account:
- Type of coating.
- Weight of the plates.
- Wind loads.
- Building height.
- Climate zone.
- Applicable regulations.
At CELO Façades we develop fixing systems for ventilated facades adapted to the characteristics of each project, guaranteeing safe, durable solutions compatible with a wide variety of claddings.
The ventilated facade with visible clips combines safety, speed of installation and ease of maintenance, making it one of the most widely used solutions for new construction and renovation buildings.
Choosing a properly designed fixing system is essential to guarantee the structural integrity of the facade and to take full advantage of this construction system throughout the building's lifespan. If you have a ventilated facade project, we can help you from start to finish! Contact us.
FAQ
What is a ventilated facade with exposed staples?
It is a ventilated facade system in which the cladding is fixed by means of visible mechanical clips, guaranteeing a safe installation and correct transmission of loads.
What advantages does a visible staple have over a concealed fastener?
The exposed staple offers faster installation, facilitates maintenance and parts replacement, and is usually a more competitive solution from an economic point of view.
What materials can be installed with visible staples?
This system is compatible with natural stone, granite, limestone, travertine, porcelain, ceramic, fiber cement and other claddings used in ventilated facades.
Does the visible staple affect the durability of the facade?
No. When the system is properly designed and manufactured with suitable materials, it offers the same safety and durability as other fixing solutions for ventilated facades.
In what type of buildings is a ventilated facade with exposed brackets used?
It is a widely used solution in residential, commercial, institutional, healthcare, educational buildings and energy rehabilitation projects due to its balance between performance, ease of installation and maintenance.