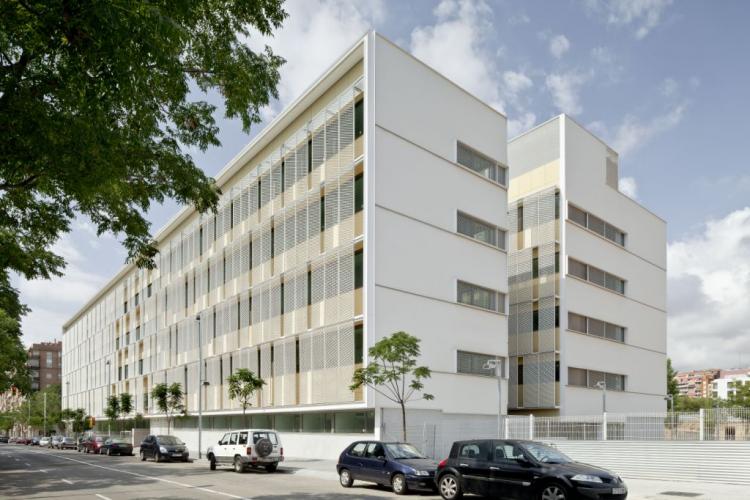
The new project of Sistema Masa They are two isolated single-family homes located in the town of Castelldefels (Barcelona). Its avant-garde design includes a facade cladding with ceramic finish. The most important feature of this work is the need to adapt the terrain with the excellent views of the coast, from Castelldefels to Barcelona.
Project features
As you can see with the following images, these two isolated homes have a very innovative and exclusive design. The two houses respond to a very similar functional program, where a direct access to the first floor at street level stands out, which corresponds to the night and rest area. Between the two houses, accompanied by the slope of the land, a gradual descent is created through a gentle staircase, always maintaining the view of the sea.
- Architect: Joan Felip Jordan Cubells
- Location: Castelldefels, Barcelona
- Approximate surface: 740m2
- Anchor Type: PF-ALT-SO-S
- Building type: detached single-family homes
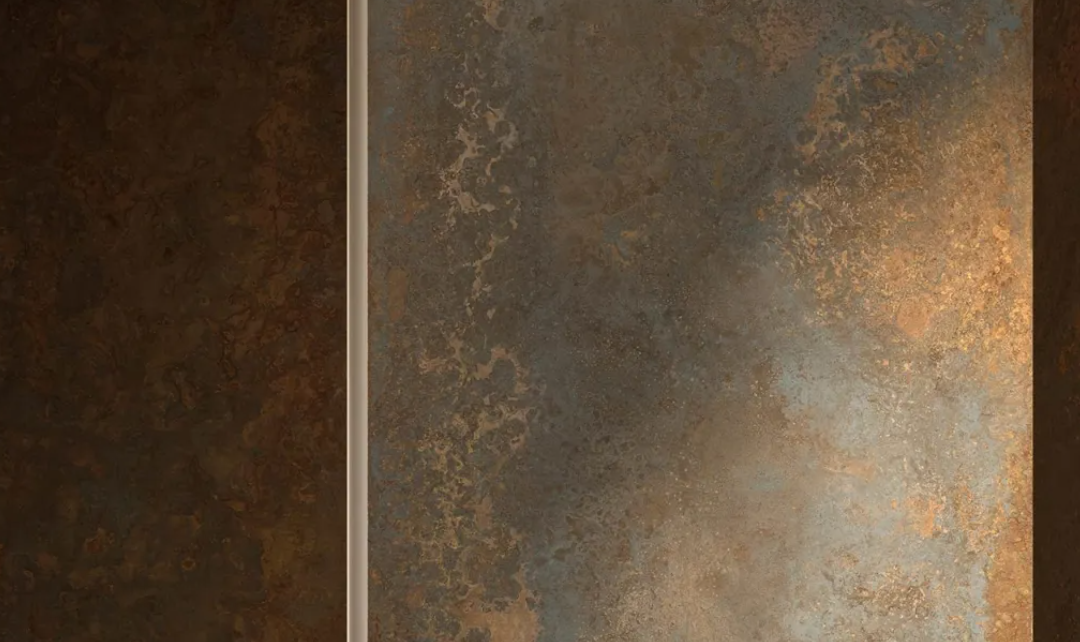
- Coating: Avorio model sintered ceramic (Thesize)
On the ground floor of the homes, one level below the access level from the street, a large terrace joins the noble areas of both houses over a swimming pool on a lower level.

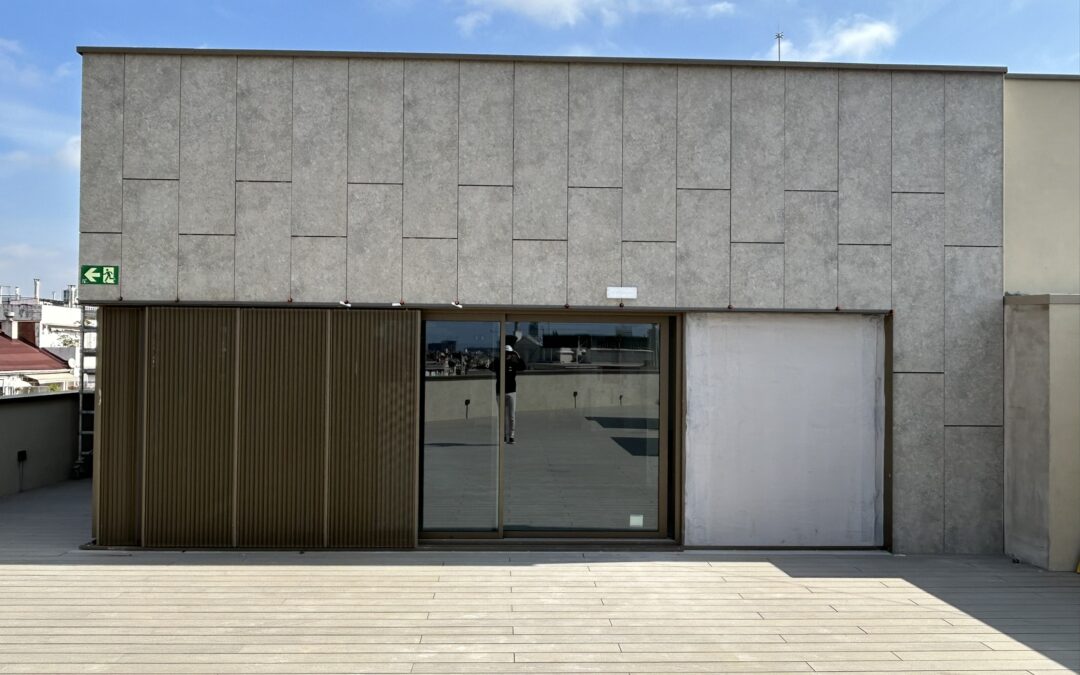
The facades were conceived with a ventilated façade made of large-format pieces from the company Thesize and the support system of Sistema Masa, PF-ALT-SO-S.
For the finishing of the homes, a sintered ceramic facade cladding was chosen . This cladding lends a degree of elegance, in keeping with the design of the homes and their natural surroundings.
Coating for facades: PF-ALT-SO-S
The chosen facade cladding has been fixed using our proprietary system, PF-ALT-SO-S . This is a fully concealed anchor from the Premium range , integrated with the vertical mullions and specially designed for thin facade cladding.